



Request a tour
Managed Office for up to 16 People with Meeting Room & Collab Area | 1,658 Sq. Ft.
9 Orange Street Piccadilly WC2HDescription
Managed offices for up to 16 people in Piccadilly, Greater London from £23,488 / month +vat
9 Orange Street is a refurbished corner building in the heart of the West End, offering bright office space between Leicester Square and Trafalgar Square. Space is available from a single floor of 1,658 sq ft up to the whole building of 5,449 sq ft, with a choice of fully fitted and CAT A floors. The 3rd and 4th floors combine as a 2,017 sq ft duplex with its own kitchenettes and a private 4th-floor terrace, and the building benefits from excellent natural light on both of its street-facing sides.Included in monthly licence fee
• Fully fitted and furnished office space (1st and 2nd floors)
• Private kitchen and breakout area
• Dedicated meeting rooms
• VRF comfort cooling with fresh air supply
• LED lighting
• Raised floors
• Video entryphone system
Amenities
• Reception area
• 6-person passenger lift
• Showers
• Private terrace (4th floor)
• Waiting lounge on fitted floors
Location
• Leicester Square (Northern and Piccadilly lines)
• Piccadilly Circus (Bakerloo and Piccadilly lines)
• Charing Cross (Bakerloo and Northern lines and National Rail)
• Tottenham Court Road (Elizabeth, Central and Northern lines)
• Surrounded by Soho, Covent Garden and St James's, with Chinatown, Trafalgar Square and the National Gallery nearby
• Close to restaurants including Fallow, Barrafina and J Sheekey, and members' clubs such as The Ivy Club and Soho House
Work Environment
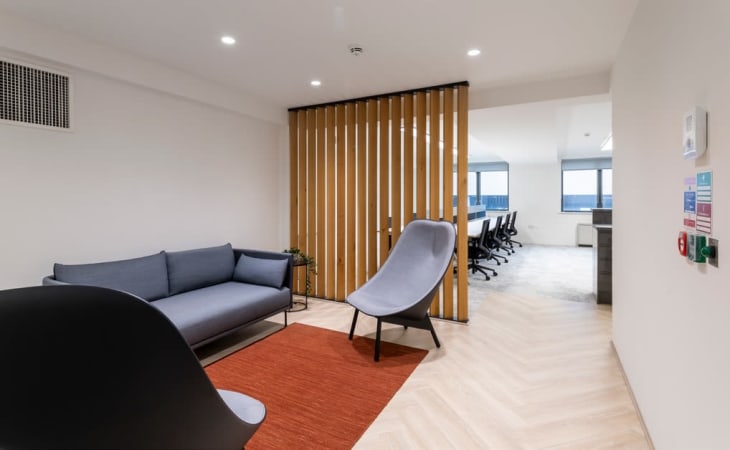
The fitted floors offer a polished, ready-to-use setting, with long runs of open-plan desks, glass-fronted meeting rooms, a waiting lounge and a full kitchen with breakout seating. Timber slat screens, soft furnishings and feature lighting add warmth, while large windows on two sides keep the space bright throughout the day. The upper duplex has a more informal, self-contained feel, with an internal staircase linking the 3rd and 4th floors and direct access to the private terrace.
Atmosphere
All yours - This is a private space so go wild!
Amenities
Access
Facilities
Nearby
Hours
Pricing
| Monthly on 12-month term | £23,488 |
|---|
About the operator
Specialists in bold, innovative and forward-thinking property design, we pride ourselves on helping all of our clients create stylish and functional workspaces that are flexible and future-ready. We work with a wide-range of trusted partners to bring you all the latest technology and the smartest ideas.
Our passion for design and user experience stems from the fact we're part of Thirdway. While we lead on the office management, we lean on them for design. Their years of experience and unparalleled understanding of what tenants want ensures our cutting-edge spaces look great and function effortlessly.
