



Request a tour
Managed Office for up to 25 People with 2 Meeting Rooms | 3,037 Sq. Ft.
137-144 High Holborn Chancery Lane WC1VDescription
Managed offices for up to 25 people in Chancery Lane, Greater London from £34,672 / month +vat
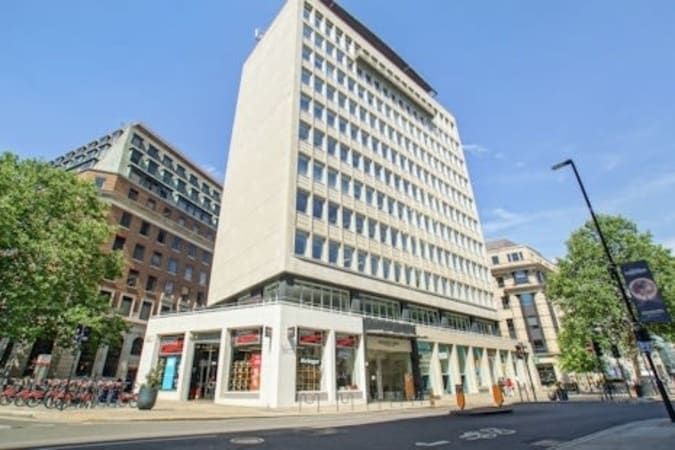
Holborn Tower is a landmark office building on High Holborn, strategically positioned where the West End meets Midtown, just a few minutes' walk from Holborn station. This self-contained 10th floor offers 3,037 sq ft of fully furnished space with excellent views across Central London and plenty of natural light. The floor includes its own reception area, open-plan workspace for up to 30 desks, meeting rooms, a combined boardroom and executive office, and a small private terrace on its southern side.Included in monthly licence fee
• Fully furnished, self-contained floor
• Air conditioning
• High-performance structured cabling
• Backup internet connection
• Private kitchen
• Office cleaning
• 24/7 access
Amenities
• Private reception area
• 2 meeting rooms
• Boardroom with executive office
• 2 phone booths
• Breakout areas
• Private terrace
• Changing rooms
• Cycle parking
• CCTV
Location
• Holborn (Central and Piccadilly lines) – 3 minutes' walk
• Tottenham Court Road (Elizabeth, Central and Northern lines) – 9 minutes' walk
• Covent Garden (Piccadilly line) – 9 minutes' walk
• At the meeting point of the West End and Midtown, close to Lincoln's Inn Fields, the British Museum and Covent Garden
Work Environment
Set high above High Holborn, the 10th floor enjoys sweeping views across the London skyline and bright natural light from its long run of windows. The open-plan workspace is complemented by a private office, two meeting rooms and a boardroom, giving teams a good balance of collaborative and focused space. A dedicated reception and enclosed kitchen create a self-contained, professional setting, while the small terrace offers a welcome outdoor break.
Atmosphere
All yours - This is a private space so go wild!
Amenities
Access
Facilities
Nearby
Hours
Pricing
| Monthly on 12-month term | £34,672 |
|---|
About the operator
Specialists in bold, innovative and forward-thinking property design, we pride ourselves on helping all of our clients create stylish and functional workspaces that are flexible and future-ready. We work with a wide-range of trusted partners to bring you all the latest technology and the smartest ideas.
Our passion for design and user experience stems from the fact we're part of Thirdway. While we lead on the office management, we lean on them for design. Their years of experience and unparalleled understanding of what tenants want ensures our cutting-edge spaces look great and function effortlessly.
