



Request a tour
Managed Office for up to 62 People with Meeting Room & 2 Executive Offices | 5,107 Sq. Ft.
8 Bouverie Street Fleet Street EC4YDescription
Managed offices for up to 62 people in Fleet Street, Greater London from £52,006 / month +vat
8 Bouverie Street offers 33,640 sq ft of contemporary office space across five floors in the heart of the Fleet Street Quarter, just a short walk from the Thames. Each floor is fully fitted and furnished to a high standard, with excellent natural light and floors ranging from around 5,100 sq ft to 7,190 sq ft. The building is approached through a modern reception and benefits from end-of-trip facilities on the lower ground floor, an EPC rating of C and electricity powered by 100% renewable sources.Included in monthly licence fee
• Fully fitted and furnished office floor
• Private teapoint, kitchen and breakout areas
• Dedicated meeting rooms and private offices
• Personal lockers
• VRF air conditioning
• Fully accessible raised floors
• Male and female WCs on every floor
• 100% renewable electricity
Amenities
• Modern building reception
• 3 x 13-person passenger lifts
• 6 shower and changing cubicles
• Cycle storage
• Basement storage
Location
• City Thameslink (National Rail) – 5 minutes' walk
• Blackfriars (Circle and District lines and National Rail) – 8 minutes' walk
• Temple (Circle and District lines) – 8 minutes' walk
• Farringdon (Elizabeth line, Thameslink and Underground) – 10 minutes' walk
• Chancery Lane (Central line) – 14 minutes' walk
• Waterloo – 10 minutes, London Bridge – 14 minutes, King's Cross St Pancras – 15 minutes
• In the Fleet Street Quarter, close to Inner Temple Gardens, St Paul's and the Thames, with Gaucho, Brasserie Blanc and The Harrow nearby
Work Environment
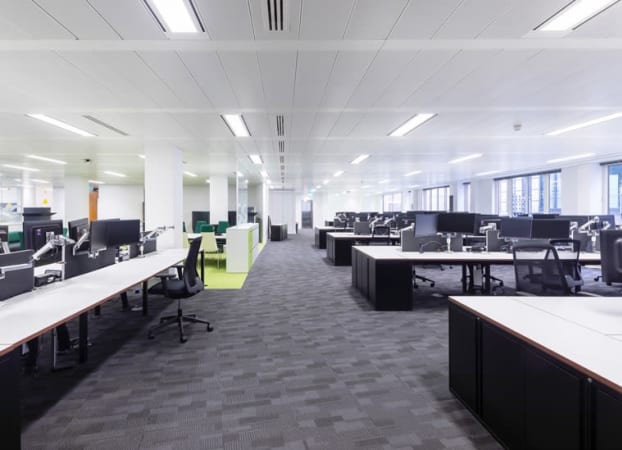
The office floors are bright and open, with long runs of windows, high-quality finishes and a clean, modern feel. Rows of fully equipped workstations sit alongside glass-fronted meeting rooms and private offices, while colourful kitchen and breakout areas provide a sociable space for lunch and informal meetings. With generous floorplates, plenty of lockers and good facilities for cyclists and runners, the building suits growing teams looking for a ready-made City base.
Atmosphere
All yours - This is a private space so go wild!
Amenities
Access
Facilities
Nearby
Hours
Pricing
| Monthly on 12-month term | £52,006 |
|---|
About the operator
Specialists in bold, innovative and forward-thinking property design, we pride ourselves on helping all of our clients create stylish and functional workspaces that are flexible and future-ready. We work with a wide-range of trusted partners to bring you all the latest technology and the smartest ideas.
Our passion for design and user experience stems from the fact we're part of Thirdway. While we lead on the office management, we lean on them for design. Their years of experience and unparalleled understanding of what tenants want ensures our cutting-edge spaces look great and function effortlessly.
