



Request a tour
Managed Office for up to 26 People with Meeting Room | 2,063 Sq. Ft.
Princes House, 38 Jermyn Street St James's SW1YDescription
Managed offices for up to 26 people in St James's, Greater London from £36,103 / month +vat
Princes House is a high-quality flexible office building by The Crown Estate, set behind a Portland Stone façade on Jermyn Street in the heart of St James's. The building offers fully fitted CAT A+ suites from 1,553 sq ft to 5,018 sq ft, arranged around an impressive central atrium with galleried walkways and wall climber lifts. The reception sets the tone for the rest of the building, with stone, marble and bronze finishes creating a contemporary yet understated look and feel, and short-term leases give occupiers the flexibility to grow or change.Included in monthly licence fee
• Fully fitted and furnished CAT A+ suite
• Private kitchenette and breakout area in every suite
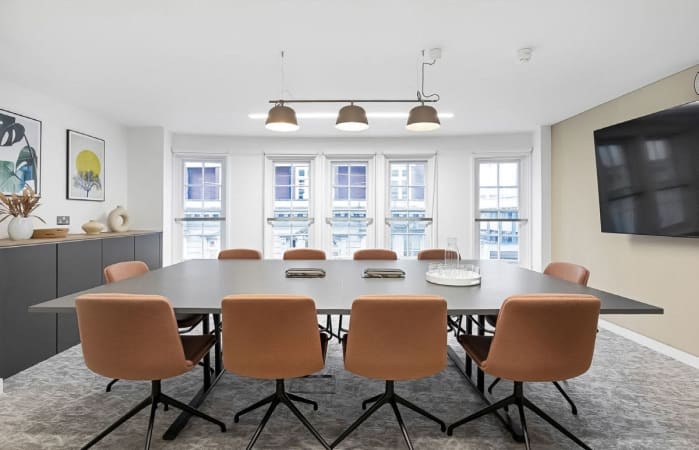
• Dedicated meeting rooms within each suite
• Fibre-ready connectivity
• Underfloor air conditioning
• Commissionaire at main reception
• 24/7 security
• 24/7 maintenance support
Amenities
• Manned reception with stone, marble and bronze finishes
• Central atrium with galleried walkways
• 2 passenger lifts
• Showers and changing facilities
• Cycle storage
• Workspaces+ membership, including fitness and wellbeing classes, talks and networking events
• Discounted bookable meeting rooms and event spaces across The Crown Estate portfolio
• Access to the 6 Babmaes Street hub, with co-working space, a business lounge, roof terrace and auditorium
Location
• Piccadilly Circus (Bakerloo and Piccadilly lines) – 3 minutes' walk
• Green Park (Jubilee, Piccadilly and Victoria lines) – 5 minutes' walk
• Charing Cross (Underground and National Rail) – 10 minutes' walk
• Oxford Circus (Bakerloo, Central and Victoria lines) – 10 minutes' walk
• Bond Street (Elizabeth line) – 12 minutes' walk
• Waterloo (Underground and National Rail) – 22 minutes' walk
• On Jermyn Street, close to St James's Square, St James's Park and Piccadilly, with Fortnum & Mason, Wiltons and Aspinal of London nearby
Work Environment
Each suite comes fully fitted with a considered, design-led interior, combining open-plan workstations with glass-fronted meeting rooms, private offices, meeting booths and informal breakout areas. The building is flooded with natural light from the central atrium, while front suites look out through period windows onto Jermyn Street. Soft furnishings, timber-slatted screens, feature lighting and artwork give the spaces a warm, welcoming feel, and generous collaboration areas support both focused work and team wellbeing.
Atmosphere
All yours - This is a private space so go wild!
Amenities
Access
Facilities
Nearby
Hours
Pricing
| Monthly on 12-month term | £36,103 |
|---|
About the operator
Specialists in bold, innovative and forward-thinking property design, we pride ourselves on helping all of our clients create stylish and functional workspaces that are flexible and future-ready. We work with a wide-range of trusted partners to bring you all the latest technology and the smartest ideas.
Our passion for design and user experience stems from the fact we're part of Thirdway. While we lead on the office management, we lean on them for design. Their years of experience and unparalleled understanding of what tenants want ensures our cutting-edge spaces look great and function effortlessly.
